Hospital Fire Alarm Retrofit Without Disrupting a Single Patient The NBCS 2026 Compliance Roadmap

NBCS 2026 Section 3.3 Retrofit Trigger: Any hospital renovation, addition, or alteration of floor area exceeding 1,000 sq m requires local fire authority approval and must conform to current fire and life safety standards. If your capital plan includes a ward expansion, ICU buildout, or modular OT upgrade of that scale, your fire alarm system is on the compliance agenda whether you planned for it or not.

Hospital Fire Alarm Retrofit Without Disrupting a Single Patient The NBCS 2026 Compliance Roadmap

Picture this: your hospital’s board has just approved a long-overdue expansion. The north wing will be refurbished, a new ICU will be added on the third floor, and the outpatient block will be reorganised. The project brief lands on the engineering team’s desk. Somewhere near the bottom, almost as an afterthought, is a line that will drive the next six months of your compliance calendar: Total floor area affected: approximately 1,350 sq m.

That number changes everything. Under Section 3.3 of the National Building Construction Standards 2026 (NBCS 2026), any alteration or addition of floor area exceeding 1,000 sq m in an existing building triggers mandatory fire authority approval — and requires the altered areas to conform to the same fire and life safety requirements as new construction. For a hospital operating 24 hours a day, 365 days a year, with patients in ICUs, on ventilators in recovery units, and in sensitive surgical procedures in OTs, the question of how you upgrade your fire safety system matters as much as whether you do it at all.

This guide explains the regulatory landscape, the practical problem with conventional retrofit approaches in occupied healthcare settings, and why NFire’s wireless addressable AIoT architecture is specifically engineered for exactly this challenge — delivering NBCS 2026 compliance, zero clinical disruption, and measurably lower long-term maintenance costs. 

1,000

sq m renovation threshold that triggers NBCS 2026 fire safety alignment (Section 3.3)

6

states actively referencing NBCS 2026 in Fire NOC renewals for healthcare facilities

100%

wireless addressable installation no conduit, no ceiling demolition, no ward shutdown

10,000+

active NFire installations across India, including hospitals and healthcare campuses

What NBCS 2026 Actually Requires and When It Applies to Your Hospital

NBCS 2026 the National Building Construction Standards 2026, Part F: Fire and Life Safety is issued by the Bureau of Indian Standards (BIS) and represents India’s most comprehensive update to building fire safety guidance. At the national level, it is a voluntary and advisory document. However, describing it simply as “voluntary” understates its practical force for hospitals planning significant construction work.

NBCS 2026 Section 3.3 Verbatim

Any addition or alterations or construction of cubicles or partitioning (that will affect/increase the travel distance requirement), changes in the typology of the occupancy or densification of an existing occupancy for floor area exceeding 1,000 sq m should be with the approval of the local fire authority. Alterations should be accomplished so as to ensure conformity with all the safety requirements of the new buildings.

What NBCS 2026 Table 7C Requires for Hospitals

NBCS 2026 classifies hospitals as Group C Institutional buildings, and Table 7C specifies the firefighting installations required at each size threshold. The picture for hospitals is unambiguous:

Hospital Size / Level Automatic Detection & Alarm Wet Riser + Sprinkler PA / Voice Evacuation
Up to 500 sq m (<24 m height) Self-certification acceptable Self-certification acceptable Self-certification acceptable
501–1,000 sq m · Level CL-3 ✔ Required ✔ Required Not required
Above 1,000 sq m · Level CL-4 ✔ Required ✔ Required ✔ Required
45–60 m height · Level CL-5 ✔ Required ✔ Required ✔ Required

The standard also introduces a critical concept specific to healthcare occupancies: progressive horizontal evacuation. For hospitals, NBCS 2026 Section 6.3 specifies that patients particularly those incapable of self-preservation must be moved horizontally from a fire-affected compartment to an adjoining safe compartment at the same floor level, rather than evacuated vertically through stairwells. This framework places a specific demand on the fire alarm system: it must be able to identify exactly which zone, room, or area has triggered an alert so that evacuation can be targeted and orderly. A conventional zone-based alarm system, which can only tell you which circuit has alarmed, cannot satisfy this requirement. Only an addressable system where every detector has a unique digital identity can.

Why Wired Retrofits Fail in Operational Hospitals

Conventional addressable fire alarm systems solve the detection challenge. They do not solve the installation challenge. When a hospital retrofit involves a wired system, the project scope expands dramatically — and the clinical risks multiply.

Civil Work in Sterile Environments

A wired fire alarm system requires conduit runs connecting every detector back to the alarm panel. In a hospital, those conduit runs must pass through reinforced walls, travel through false ceilings, and navigate around existing HVAC ducting, medical gas pipelines, and electrical distribution. Every drill point is a potential infection risk. Construction dust in a surgical ward or neonatal unit is not a minor inconvenience — it is a patient safety event. The work cannot proceed with patients present, which means ward closures, bed relocations, and the operational and reputational costs that accompany them.

Electromagnetic Interference Near Medical Equipment

Hospitals contain significant concentrations of sensitive diagnostic and life-support equipment — MRI machines, CT scanners, cardiac monitors, infusion pumps, and anaesthesia systems. Any cabling work in proximity to this equipment requires careful EMI assessment and physical separation of cable routes, adding further complexity and cost to an already demanding installation.

Time

A wired addressable fire alarm retrofit across a multi-wing hospital typically takes weeks, not days. During that period, the affected areas operate without a functioning fire alarm system — or with temporary coverage that provides reduced protection. This is not simply an inconvenience; it is a significant safety and liability exposure.

The Dual Risk of Wired Retrofits in Hospitals

A wired retrofit creates two simultaneous risk windows: clinical risk from construction activity in occupied or adjacent clinical areas, and fire safety risk from system downtime during installation. Both risks are compounded in hospitals because patient populations cannot be quickly relocated and operations cannot be paused.

Retrofit Factor Conventional Wired Addressable NFire Wireless Addressable AIoT
Installation Method Conduit + cable runs through walls and ceilings; significant civil work Sensor mounting with minimal fixings; SCM requires a single power connection only
Ward Shutdown Required? Yes — partial to full ✔ No — zone-by-zone installation while floors remain operational
Installation Timeline Weeks to months per wing Hours per floor; measurably faster than wired installation
Infection Risk (Dust) High — drilling, cutting, and masonry work Minimal — no structural penetrations
EMI Exposure to Medical Equipment Requires separate cable-routing assessment Radio protocol with AES-256 encryption; no physical cable near imaging equipment
Sensor-Level Identification Yes — addressable ✔ Yes — addressable + real-time cloud dashboard
Maintenance Access Manual inspection of cable runs; ceiling access required Remote health monitoring via NFire Command Centre; predictive alerts before failure
System Expandability New cable runs required for each expansion Sensor commissioning only — no new infrastructure required
Standards Compliance IS/ISO 7240 (varies by product) ✔ IS/ISO 7240 · EN54 · STQC Tested · NBC/NBCS 2026 aligned

"The question for hospital administrators isn't whether to upgrade the fire alarm system during a renovation it's whether the upgrade itself becomes a clinical disruption event."

NFire – Hospital Safety Series

The NFire Solution

How NFire's Wireless Architecture Makes Hospital Retrofit Possible Without Pausing Operations

NFire is India’s first wireless addressable AIoT fire alarm system, developed by Atigo Enterprises Limited at IIT Gandhinagar Research Park and compliant with IS/ISO 7240 and EN54. Its architecture is purpose-built for environments where cabling is either impossible or clinically unacceptable — which describes the overwhelming majority of Indian hospital retrofit scenarios.

Direct Sensor-to-SCM Connectivity

NFire does not operate as a mesh network. Each sensor — smoke, heat, gas, carbon monoxide, or multi-criteria — communicates directly with its assigned Sensor Control Module (SCM). This direct connectivity model ensures that no sensor’s communication path depends on the operational status of any other sensor, eliminating single points of failure that are inherent in mesh topologies. The SCM requires only a single power connection, not a conduit run or data cable. In a hospital setting, this means a complete floor can be instrumented over a single working day, with no ceiling penetrations and no structural modifications.

Zone-by-Zone Commissioning

Because NFire sensors are wireless, they can be commissioned one zone at a time and added to the live system without interrupting coverage in adjacent zones. A hospital retrofit can therefore proceed floor by floor, wing by wing, and in some cases room by room — with the existing system (however limited) continuing to provide coverage in areas not yet upgraded. There is no period during which the hospital operates with a partial system and full gaps.

NFire Panels and Ecosystem

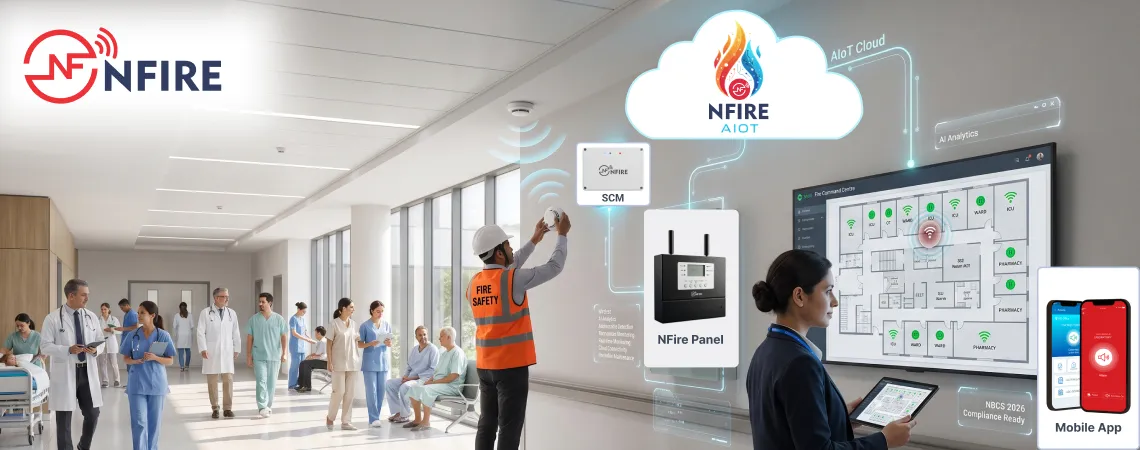
NFire’s panel range — the N7, N70, N700, and N707 — scales from single-floor clinics to multi-building hospital campuses. The NFire Command Centre provides multi-user, real-time graphical floor plan monitoring, giving hospital fire safety officers a live view of every sensor’s status across every wing simultaneously. The NFire Connect mobile application enables remote access and incident coordination, meaning the hospital safety team can receive and respond to alerts without being physically present at the panel.

Retrofit Journey: What the Process Looks Like

Site Assessment and Zone Mapping
NFire engineers conduct a wireless signal survey across the hospital to confirm coverage geometry. High-risk zones ICU, OT, CSSD, oxygen manifold rooms, neonatal units, and medication stores are mapped first, establishing the sequencing priority for commissioning.

Panel Installation and System Initialisation
The NFire panel is installed in the fire command centre location, along with the SCM units for each zone. No cable runs are required — SCMs connect to a single power supply only. The system is initialised and linked to the NFire Command Centre cloud platform.

Phased Sensor Commissioning Zone by Zone
Sensors are installed and commissioned one zone at a time, beginning with highest-risk clinical areas. Each zone goes live before moving to the next — the hospital is never in a state where multiple zones are simultaneously offline or only partially covered.

System Acceptance Testing and Fire NOC Documentation
Full system testing is conducted per IS/ISO 7240 protocols, generating the documentation required for Fire NOC submission. NFire’s compliance with IS/ISO 7240, EN54, and NBCS 2026 requirements is documented and ready for fire authority review.

Handover to Hospital Safety Team
Hospital safety officers and maintenance teams are trained on the NFire Command Centre and NFire Connect app. 24/7 cloud monitoring is activated, with the NFire emergency response platform providing continuous coverage alongside the hospital’s internal protocols.

The Maintenance Dividend: Why AIoT Reduces Long-Term Fire Safety Costs in Hospitals

The total cost of a fire alarm system is not its purchase and installation price. For hospitals, where the system must be maintained in a permanently occupied, operationally sensitive environment, the ongoing maintenance cost profile over a 10–15 year lifecycle is often the largest single component. NFire’s AIoT architecture fundamentally changes this profile.

The NFire Maintenance Advantage

How AIoT shifts hospital fire safety from reactive maintenance to predictive operations

No Cable Infrastructure

Zero conduit, cable, or junction box runs to inspect, fault-trace, or replace — the largest recurring cost driver in conventional systems eliminated entirely.

Predictive Health Monitoring

Continuous AIoT-based sensor health monitoring flags battery status, signal degradation, and sensitivity drift before a device fails — replacing scheduled manual inspection rounds with condition-based alerts.

Remote Diagnostics

NFire Command Centre and NFire Connect app provide complete system health visibility remotely — maintenance teams identify the exact device requiring attention before entering the clinical area, minimising time on site.

False Alarm Reduction

NFire's AI core distinguishes genuine fire signatures from environmental noise — cooking steam, cleaning aerosols, HVAC discharge — reducing false evacuations that disrupt clinical operations and erode staff confidence in the system.

Predictive Maintenance: Replacing the Annual Inspection Round

Conventional fire alarm maintenance in hospitals typically involves a scheduled team visiting every detector across every zone, often requiring corridor closures and advance notice to ward staff. The process is time-consuming, disruptive, and — critically — it only provides a snapshot of system health at the moment of inspection. A sensor that passes its annual check can degrade within weeks.

NFire’s AIoT platform provides continuous system health intelligence. Battery voltage, wireless signal strength, and sensitivity metrics for every sensor are monitored in real time and visible on the NFire Command Centre dashboard. When any parameter approaches a threshold that historically precedes failure, an alert is generated — enabling maintenance teams to schedule a targeted single-sensor replacement at a time convenient for the ward, rather than coordinating a full-floor inspection programme.

The False Alarm Cost in Healthcare Settings

In a hospital environment, a false alarm is not merely an inconvenience. A premature or incorrectly triggered evacuation alert can interrupt surgical procedures, stress critically ill patients, and in extreme cases result in clinical complications. Conventional zone-based or even standard addressable systems without intelligent discrimination are susceptible to triggering on non-fire environmental events — steam from an autoclave, cleaning aerosol in a ward, momentary temperature spikes near kitchen adjacencies.

NFire’s AI core — trained on real fire event signatures — applies multi-parameter analysis before generating an alert. Temperature trajectory, particulate count, gas concentrations, and environmental context are all assessed. The result is that the system alerts when there is a genuine fire risk, not when someone is cleaning the floor with a chemical spray.

AEO Security and Data Privacy

NFire’s cloud integration uses AES 256 encryption for data at rest and TLS 1.3 for data in transit — meeting the security standard expected for healthcare infrastructure and appropriate for environments handling patient safety data. The NFire Command Centre operates on secured cloud infrastructure, with role-based access control enabling hospitals to restrict system visibility to authorised personnel.

Compliance Readiness

NBCS 2026 Hospital Fire Safety Compliance: Is NFire Ready?

NFire’s architecture maps directly onto NBCS 2026’s technical requirements for institutional occupancies. Here is how the compliance picture aligns:

Automatic Detection and Alarm System (Table 7C Required for all hospitals above 501 sq m)
NFire delivers fully addressable detection with smoke, heat, gas, CO, and multi-criteria sensors — satisfying the automatic detection requirement at every hospital size tier.

Progressive Horizontal Evacuation Support (Section 6.3):

NFire’s sensor-level addressability enables precise zone identification the alarm panel and Command Centre display not just which loop or circuit has triggered, but exactly which sensor and which room. This is the intelligence foundation that progressive evacuation strategies require.

ICU, OT, and High-Risk Zone Separation:

NBCS 2026 Section 6.3.2 requires operation theatres, delivery rooms, ICUs, and recovery rooms to be fire/smoke-separated from adjoining areas. NFire sensors can be deployed in each separated compartment independently, with individual zone identification, ensuring that an event in one compartment is precisely distinguished from adjacent zones.

Public Address and Voice Evacuation Integration (Level CL-4 and above):

NFire integrates with PA and voice evacuation systems, enabling coordinated automated and manual announcement sequences aligned with progressive evacuation zone sequencing.

IS/ISO 7240 Compliance

NFire is designed in compliance with IS/ISO 7240, the Indian and international standard for fire detection and alarm systems, and its components are compliant with EN54 — the European fire detection standard. NFire has been tested by STQC, a Government of India standardisation and certification body.

Fire NOC Documentation

NFire’s installation documentation package includes system commissioning records, sensor placement drawings, and compliance declarations aligned with fire authority submission requirements in leading-adoption states.

Regulatory Precision What "Compliant With" Means

NFire is compliant with IS/ISO 7240 and EN54 standards, and has been tested by STQC. These are accurate and meaningful statements. Claims of certification require specific certification body attestation and should always be verified against current documentation. For fire authority submissions, compliance documentation and test reports form the basis of technical review.

Frequently Asked Questions (FAQ)

NBCS 2026 (National Building Construction Standards 2026, Part F: Fire and Life Safety) is a voluntary and advisory standard issued by the Bureau of Indian Standards. However, Section 3.3 creates a practical compliance trigger for existing buildings: any alteration, renovation, or modification of floor area exceeding 1,000 sq m requires prior approval from the local fire authority, and such alterations must conform to current fire and life safety requirements.

This means hospitals undergoing wing renovations, ICU expansions, modular OT block additions, or floor-level refurbishments that cross the 1,000 sq m threshold are directly subject to NBCS 2026-aligned scrutiny during the Fire NOC approval process. Six states — Maharashtra, Karnataka, Tamil Nadu, Gujarat, Telangana, and Delhi NCR — are actively referencing NBCS 2026 in Fire NOC renewals for institutional occupancies.

NBCS 2026 Table 7C classifies hospitals as Group C Institutional occupancies and mandates an Automatic Detection and Alarm System (marked “Required”) for all hospitals above 501 sq m. For hospitals between 501 sq m and 1,000 sq m (Level CL-3), automatic detection, wet riser, and sprinkler systems are all required. For hospitals above 1,000 sq m (Level CL-4), a Public Address and Voice Evacuation System is additionally required.

The standard’s progressive evacuation framework for hospitals further implies zone-specific, sensor-level precision — a capability that only addressable fire alarm systems can deliver. Conventional zone-based systems cannot identify which room or which sensor has triggered an alert, making precise directed evacuation impossible.

Yes — with a wireless addressable fire alarm system. Traditional wired systems require significant civil work: drilling through reinforced walls, laying conduit in false ceilings, and integrating cable runs across occupied wards, ICUs, and OTs. This work typically demands partial ward shutdowns, creates construction dust (a serious infection risk in sterile environments), and generates risks near sensitive medical imaging equipment.

Wireless addressable systems like NFire eliminate all conduit and cabling infrastructure. Sensors are mounted with minimal fixings, Sensor Control Modules (SCMs) require only a single power connection, and the system becomes operational zone by zone — meaning a hospital can retrofit one floor or one wing at a time while all other clinical areas remain fully operational throughout.

Section 3.3 of NBCS 2026 (Part F: Fire and Life Safety) states that existing buildings generally do not need to comply with new fire safety requirements unless they are altered. However, it specifically mandates that any addition, alteration, construction of cubicles or partitioning affecting travel distances, or densification of existing occupancy for floor area exceeding 1,000 sq m must have the prior approval of the local fire authority — and that such alterations must be accomplished in conformity with all safety requirements applicable to new buildings.

For hospitals, this means ward expansions, ICU buildouts, modular OT block additions, or floor-level refurbishments that cross the 1,000 sq m threshold will require fire authority sign-off against current fire and life safety standards, including the automatic detection and alarm system requirements in Table 7C.

Wireless addressable AIoT fire alarm systems reduce hospital maintenance costs through three primary mechanisms:

1. No cable infrastructure to maintain. There are no conduit runs, junction boxes, or cable trays to inspect, fault-trace, or replace — eliminating the largest recurring cost element of conventional fire alarm maintenance in large buildings.

2. Predictive, condition-based maintenance. NFire’s cloud-connected AIoT platform continuously monitors sensor health — battery status, signal strength, sensitivity drift — and generates alerts when any parameter approaches a failure threshold. This replaces scheduled manual inspection rounds (which require advance ward notice and ceiling access) with targeted, just-in-time interventions on specific devices.

3. Remote diagnostics eliminate unnecessary site visits. Maintenance teams can view complete system health on the NFire Command Centre dashboard or NFire Connect app before travelling to site, arriving knowing exactly which sensor needs attention and where — dramatically reducing time, travel, and clinical disruption per maintenance event.

Yes. NFire is compliant with IS/ISO 7240, the Indian and international standard for fire detection and alarm systems, and with EN54, the European standard for fire detection and fire alarm system components. NFire systems have been tested by STQC (Standardisation, Testing and Quality Certification), a Government of India body under the Ministry of Electronics and Information Technology.

NFire is also aligned with the National Building Code (NBC) and NBCS 2026 fire and life safety requirements. For hospitals specifically, NFire’s addressable architecture — where every sensor has a unique address — satisfies NBCS 2026’s requirements for automatic detection systems and supports the zone-specific progressive evacuation strategy mandated for institutional occupancies (Group C) under Section 6.3.

Hospitals generate multiple environmental conditions that can trigger false alarms in conventional detectors — steam from autoclaves and central sterilisation units, cleaning aerosols in ward environments, cooking vapour near dietary kitchens, and temporary temperature spikes during equipment testing. False alarms in hospitals are not merely inconvenient: they can interrupt surgical procedures and distress critically ill patients.

NFire’s AI core applies multi-parameter environmental analysis before generating an alarm. Temperature trajectory, particulate concentration, gas composition, and contextual environmental data are assessed simultaneously. The system is designed to distinguish genuine fire signatures from non-fire environmental events, reducing false alarm rates without compromising response to actual fire conditions. Real-time alerts on the NFire Connect mobile app and at the NFire Command Centre also allow designated personnel to verify and respond to events rapidly, further reducing unnecessary building-wide responses.

Is Your Hospital's Next Renovation a Compliance Event?

If your capital plan includes any renovation, expansion, or alteration above 1,000 sq m, the fire authority clock is already ticking. Book a site assessment with NFire and see how wireless addressable AIoT installation works in an operational healthcare environment.